Planning a Home Addition in Akron Ohio: Key Design and Construction Considerations
August 26, 2026When planning a home addition in Akron, Ohio, it’s essential to take into account both design and construction aspects. Start by identifying your needs whether it’s a new room, expanded kitchen, or sunroom. Architectural harmony with your existing home is key, so verify materials and styles match. 3D rendering can help you visualize your ideas effectively before construction begins. Choose high-quality, weather-resistant materials to guarantee longevity. Finally, keep local building codes and permits in mind to avoid delays. There’s much more to discover about enhancing your living space while ensuring a smooth project from concept to completion.
Why homeowners choose additions to expand space and improve home functionality
Why do homeowners in Akron, Ohio, often opt for home additions? It’s all about enhancing the living experience. With the demands of modern life, families often find themselves needing more space without wanting to leave their beloved neighborhoods. Home additions in Akron, OH, offer a practical solution by expanding usable areas, improving home functionality, and boosting property value.
When you consider room additions, you’re not just adding space; you’re creating opportunities for family gatherings, home offices, or playrooms—all integral to daily life. Smart home remodeling in Akron, Ohio, focuses on seamless integration with existing architecture. Working with an experienced custom home builder can help ensure that new spaces are thoughtfully designed and properly integrated with the existing structure.
Moreover, functionality is key. A well-planned home addition transforms your home into a more efficient space, improving traffic flow and usability. You’ll get a comfortable environment designed specifically to meet your growing needs. With the right planning and execution, these additions can greatly uplift your lifestyle and make your home a better fit for your life, giving you that delightful sense of new possibilities.
Common types of home additions including rooms, kitchens, sunrooms, and garages
Home additions come in a variety of forms, each tailored to meet specific needs and enhance overall functionality. One popular choice is room additions, where you can expand living areas for a growing family or create dedicated spaces like a home office or playroom. Kitchen expansions allow you to redefine your cooking and dining experience, transforming a cramped kitchen into a culinary haven equipped for gatherings and daily enjoyment.
Sunrooms offer a tranquil space to bask in natural light and enjoy the outdoors year-round, making them ideal for relaxation or entertaining guests. If additional storage or workspace is what you need, garages provide a practical solution whether it’s for vehicles or as a workshop for hobbies.
When starting on these projects, partnering with reputable home builders in Akron, Ohio, can guarantee that your vision is executed with precision. Experienced home addition contractors in Akron, OH, understand local building codes and can guide you through the home renovation process. Each type of addition has its unique considerations, so it’s crucial to communicate your needs clearly to create a harmonious blend with your existing home.
How design planning creates a functional and comfortable living space
Design planning is vital for crafting a living space that not only meets your needs but also enhances your daily experience. With the help of custom home builders in Akron, OH, you’ll find that a well-thought-out design lays the foundation for functionality. Start by evaluating your lifestyle requirements do you need an open layout for entertaining, or perhaps more private spaces for working from home?
Home design services in Akron, Ohio can assist in incorporating elements like natural light and traffic flow to create a harmonious environment. Considerations like storage solutions, energy-efficient features, and material choices also play an important role.
During the residential construction process in Akron, OH, every detail matters. You’ll want to verify that your plans accommodate the specific dimensions of your property and existing architecture. Collaborating with skilled professionals will guide you through zoning regulations and permitting processes, ensuring a seamless integration of your new space.
Importance of matching new additions with existing home architecture
Achieving harmony between new additions and your existing home architecture is crucial for maintaining aesthetic integrity and property value. When you plan your home addition, it’s essential to guarantee that it blends seamlessly with your original structure. This alignment not only enhances curb appeal but also reinforces your home’s character.
Here are some key considerations to keep in mind:
- Architectural Style: Match the design elements of your existing home, such as rooflines, window styles, and overall shapes.
- Materials: Use similar materials for siding, trim, and roofing to create a cohesive look.
- Color Palette: Select colors that complement your home’s exterior to avoid jarring contrasts.
- Proportion and Scale: Confirm the size of the addition respects the dimensions of your existing home to prevent imbalance.
Collaborating with experienced general contractors in Akron, OH, can help you navigate these considerations effectively. They’ll offer insights and expertise to create a seamless shift, making your new space feel like it’s always been a part of your home. Remember, a cohesive design not only boosts aesthetics but can also enhance your property’s long-term value.
Using 3D home rendering to visualize addition designs before construction
Visualizing your addition before construction can transform potential uncertainty into confidence, enabling you to make informed decisions about your project. 3D home rendering offers an immersive experience, allowing you to explore various design options, materials, and layouts in a realistic environment. With advanced software, you can rotate, zoom, and modify elements with ease, giving you a thorough view of how your new space will integrate with your existing home.
Using 3D rendering, you can experiment with different architectural styles, ensuring that your addition complements the original design. You’ll be able to visualize the impact of various materials, colors, and textures, helping you choose the best options that align with your vision.
Moreover, this technology allows for instant adjustments, meaning you can take feedback and make modifications in real time alongside your design team. This collaborative process not only enhances creativity but also helps summarize your construction priorities, making sure your investment reflects your needs.
Ultimately, 3D home rendering is not just about visual appeal; it’s a strategic tool that lays a solid foundation for your project, guiding decisions with precision and clarity before breaking ground.
Key construction considerations including foundations, framing, and utilities
Once you’ve mapped out your project using 3D rendering, it’s time to address the key construction considerations that will bring your vision to life. These essentials must align with the overall design and functionality you envisioned. Here’s what you need to focus on:
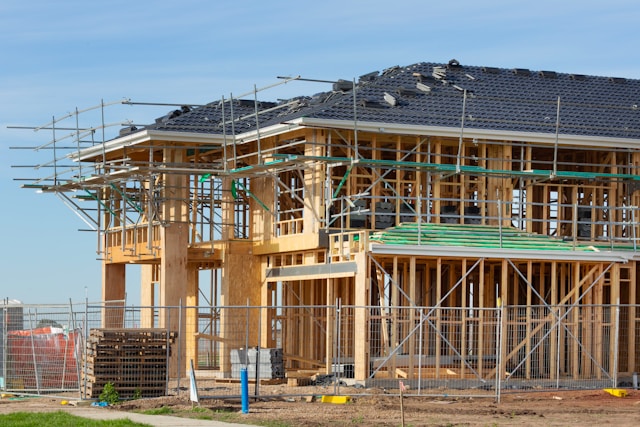
- Foundations: A solid foundation supports your addition’s structure and guarantees durability. You’ll need to evaluate the type of foundation based on soil conditions, existing structures, and local building codes.
- Framing: Proper framing provides the skeleton of your addition. Select materials that match your home’s existing structure while confirming they comply with zoning regulations and structural integrity.
- Utilities: Planning for plumbing, electrical, and HVAC systems is vital. You’ll need to assess your current systems and verify they can handle the additional load.
- Permits and Inspections: Always obtain the necessary permits before starting construction, and schedule inspections to confirm your project complies with local building codes.
How Ohio weather conditions affect home addition planning and materials
Considering Ohio’s diverse weather patterns, planning a home addition requires careful attention to how these conditions will impact both design and materials. With snowy winters, hot summers, and varying humidity levels, it’s essential to select materials that can withstand these fluctuations.
For instance, insulated concrete forms (ICFs) or reinforced concrete work well for foundations, ensuring durability against freeze-thaw cycles. When it comes to walls, opting for energy-efficient materials like vinyl siding or fiber cement can help regulate indoor temperatures and minimize heating and cooling costs.
Roofing materials should also be chosen wisely—architectural shingles or metal roofing can provide longevity and effective moisture management. Make sure to account for strong winds, as Akron experiences gusts, especially during storms; fasteners and supports need to be up to code to prevent damage.
Importance of permits, building codes, and professional project management
Successful home additions not only rely on suitable materials for Ohio’s weather but also need to adhere to local regulations. Steering through permits and building codes can seem intimidating, but it’s essential for guaranteeing your project’s legality and safety. Overlooking these requirements can lead to costly delays or even fines. Here’s what’s important to keep in mind:
- Permits: Securing the right permits is necessary to start your project legally. This guarantees compliance with city regulations.
- Building codes: These codes set standards for safety, guaranteeing that your addition is structurally sound and energy-efficient.
- Professional oversight: Engaging project management experts can streamline the construction process and help in communicating with local authorities.
- Compliance checks: Regular inspections during construction help verify that your project meets local codes, mitigating risks associated with non-compliance.
Benefits of professional home additions for comfort and property value
A well-executed home addition can transform your living space into a sanctuary of comfort while enhancing property value over time. When you invest in a professional home addition, you’re not just creating extra space; you’re also optimizing your home’s functionality. Whether it’s a spacious kitchen or a cozy sunroom, these thoughtful expansions tailor to your lifestyle and needs.
Professionals guarantee that your addition is structurally sound and aesthetically aligned with your existing home, which is crucial for maintaining harmony in design. This attention to detail not only enhances your day-to-day comfort but also positions your property as a more attractive option in the real estate market. An increase in square footage typically translates to a higher market value and can yield a significant return on investment.
Moreover, experienced builders bring expertise in energy efficiency and incorporate modern materials that guarantee your new space remains cost-effective in the long term. By blending practicality with design, a professional addition addresses both your immediate comfort and your future resale potential, making it a sound investment in your Akron home.
Common challenges that can affect home addition projects
Steering through the complexities of home addition projects can be intimidating, as various challenges may arise throughout the process. Maneuvering these hurdles requires awareness of potential issues that could impact your plans and budget. Here are some common challenges that you might encounter:
- Zoning and Permitting: You’ll need to verify local zoning laws and building permits, which can vary greatly and may delay your project.
- Foundation Issues: An existing foundation may require additions or reinforcements, particularly if soil conditions are problematic.
- Design Compatibility: Ensuring the new structure blends seamlessly with your existing home can be more complex than it seems; mismatched styles can diminish your property’s value.
- Budget Overruns: It’s easy to underestimate costs, especially when unforeseen issues arise, making it essential to have a flexible budget.
Each of these challenges necessitates careful planning and consideration. Staying proactive and communicating effectively with your contractor can help mitigate many of these risks, leading to a more successful home addition experience. Don’t let these challenges deter you address them head-on to achieve your dream space!
How quality materials and workmanship improve long-term addition performance
When undertaking a home addition project, the choice of high-quality materials and skilled workmanship can greatly influence long-term performance and durability. Premium materials resist wear and tear, helping to prevent issues like rot, mold, and structural failure. For instance, opting for treated wood or engineered products can enhance resistance against moisture and pests, essential in Akron’s variable climate. Similarly, using energy-efficient windows and insulation aids temperature regulation, which can greatly lower energy bills over time.
Skilled workmanship guarantees that each component is installed correctly, fostering a tight seal to further protect your investment. A poorly executed installation can lead to gaps and leaks, compromising both comfort and energy efficiency. Additionally, experienced contractors understand architectural nuances, assuring that your addition blends seamlessly with your existing structure.
Moreover, quality materials contribute to the aesthetic appeal of your addition, enhancing property value. When you prioritize high-quality components and craftsmanship, you’re not just investing in your home; you’re investing in its longevity. In the end, choosing quality translates to fewer repairs, reduced maintenance costs, and an overall enhanced living experience in your newly expanded space.
Home Builders Akron Ohio home addition and design services
Home Builders Akron Ohio specializes in providing extensive home addition and design services tailored to your unique needs. With years of experience in the Akron area, you can trust that our team understands the essential aspects of creating functional, beautiful spaces. We take a thorough approach, ensuring that every detail aligns with your vision.
Our services include:
- Custom Design Solutions: Collaborating closely with you to conceptualize designs that merge seamlessly with your existing architecture.
- 3D Home Rendering: Utilizing cutting-edge technology to visualize your project before construction begins, allowing for adjustments as needed.
- Thorough Project Management: Overseeing every phase of your addition with precision, from planning and permitting to final construction.
- Expert Consultation: Offering insights on materials, layouts, and energy efficiency, tailoring suggestions to suit the Ohio climate.
Home Builders Akron Ohio is committed to delivering high-quality results that enhance your living space while elevating the overall value of your home. Let us help you transform your ideas into a reality, creating an addition that meets your needs and reflects your style.
Planning steps from initial ideas to completed construction
Transforming your initial ideas into a completed home addition involves a series of organized steps that guarantee the project runs smoothly and meets all specifications. Start by clearly defining your vision. Consider factors like the purpose of the addition, its size, and how it integrates with your existing home. Next, gather inspiration through online resources or local home shows.
Once you’ve fleshed out your vision, it’s wise to consult with professionals. An architect can help refine your design and make sure it’s structurally sound. After obtaining these concepts, seek contractor estimates to understand the financial implications. This is where you’ll want to factor in necessary permits and zoning requirements specific to Akron.
Once you’ve finalized your plans and budget, prepare for the construction phase by securing permits and confirming your contractor’s timeline. Keep open lines of communication with your builder throughout the process, addressing any concerns or modifications that arise. After excavation and foundation work, you’ll see your vision start to take shape. Use this phase to verify all materials align with your design intentions, leading to a seamless change from the old to the new.
Conclusion
Crafting a well-designed home addition isn’t just about increasing square footage; it’s about enhancing your living experience and boosting your property’s overall value. With expert guidance, you can navigate the complexities of design and construction, guaranteeing that your new space aligns seamlessly with your home’s aesthetic and functional needs.